Ask ten people how much office space a business needs and you will get ten different answers. Some will quote a quick rule of thumb. Others will tell you hybrid work means you need half of what you have now. Neither answer is very helpful when you are about to sign a lease that could last five, seven or ten years.
Getting the size right matters. Lease too much and you pay for empty space every month for years. Lease too little and you run out of room, crowd your team, or end up paying to move again before your lease is up. Whether you are renewing, relocating or leasing Denver office space for the first time, the right size comes from how your team actually works, not from a formula.
Here is the step-by-step approach we use with our tenant clients.
Why Rules of Thumb Are Only a Starting Point
You will see plenty of “square feet per person” figures online. They can be a useful sanity check, but they hide the decisions that actually drive your size: how many people come in on a busy day, how many need private offices, how open are employees to sharing a space, how much meeting and collaboration space you need, and how the building measures its space.
Two companies with the same headcount can need very different amounts of space. A law firm with mostly private offices and a large conference room needs a very different layout from a technology company with open workstations, phone rooms and a big team area.
What this means for you: Use rules of thumb to check your math, not to set your requirement. Your size should come from a short list of real inputs about your people and how they work.
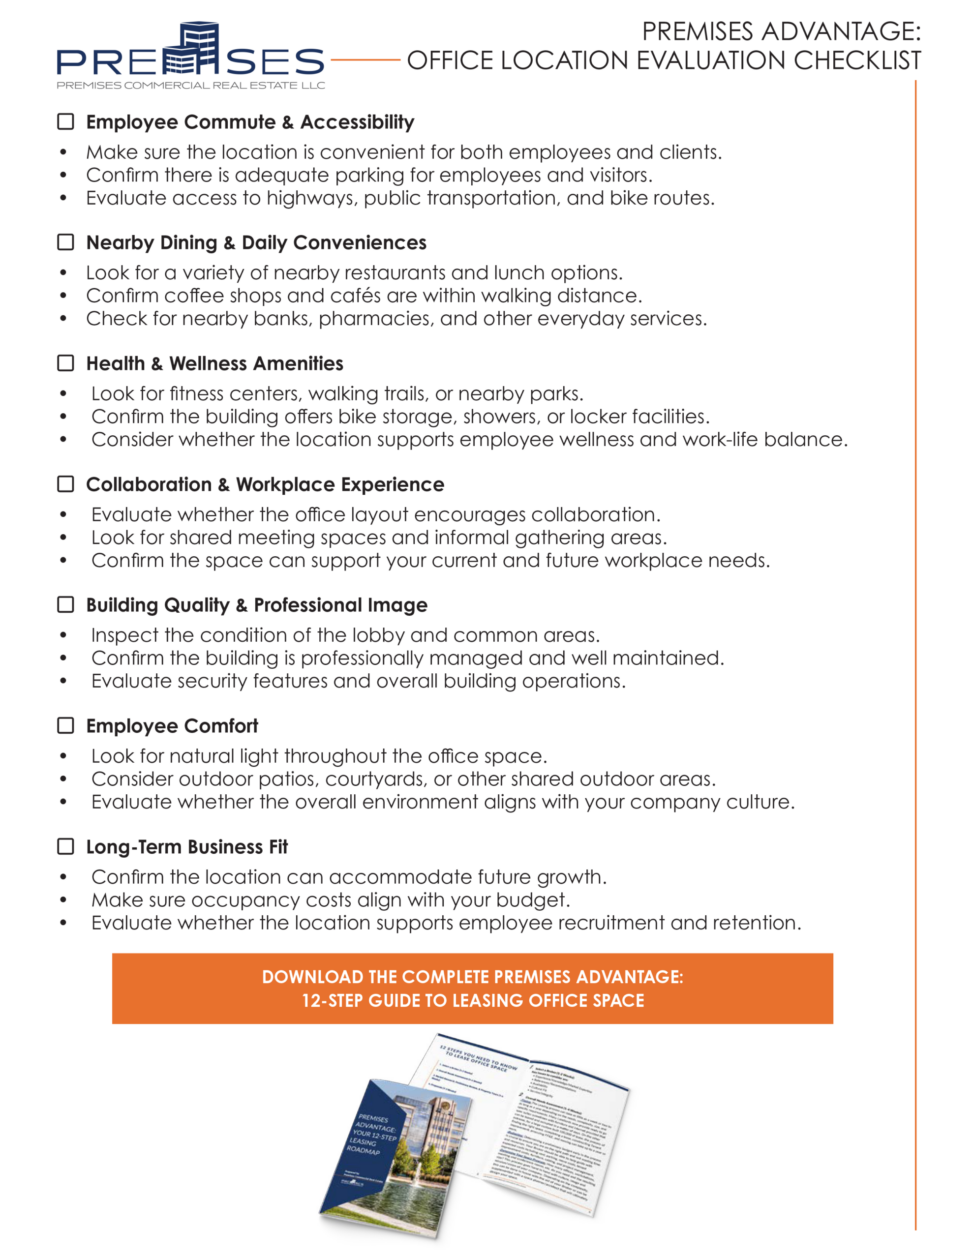
Use our Office Location Evaluation Checklist to compare the factors that matter most when choosing a location that works for your business and employees.
Step 1: Start With People, Not Square Feet
Begin with an honest headcount:
Today: everyone who needs a place to work in the office, including part-time staff, contractors and interns who come in regularly.
In three years: the growth (or consolidation) in your business plan. A lease usually outlasts today’s org chart.
By role: who needs a private office, who needs a dedicated desk, and who could use a shared or “touchdown” seat.
If you do not have a firm growth plan, sketch a low, expected and high case. That gives you a range to work with instead of a single guess.
What this means for you: Your space plan is only as good as your headcount plan. A quick conversation with department heads before you tour anything will save time and money later.
Step 2: Plan for Your Busiest Day, Not Your Average Day
Hybrid work is settling into a pattern rather than disappearing. Gensler’s 2026 Global Workplace Survey of more than 16,000 office workers, released in March 2026, found that respondents spend an average of 55% of the workweek in the office, 18% at home and the rest in other locations (Gensler, 2026).
That average can be misleading when you size a space. Most teams do not spread out evenly across the week. They cluster on the same two or three days for meetings and collaboration. If you size your office for the average day, your busiest day may leave people without a desk or a meeting room.
Look at your own patterns:
- Which days are busiest, and how many people are in on those days?
- Do teams have set in-office days, or does everyone choose?
- Would your people accept shared desks, or do they value an assigned seat?
What this means for you: Size for your peak day, then decide how much sharing your culture can support. Badge data, a simple sign-in log or a two-week headcount count will tell you more than any national average.
Step 3: Choose Your Seat Types
Once you know how many people need space on a busy day, decide what kind of space each person needs. Most offices use a mix of:
Private offices for leaders, confidential work or roles that spend much of the day on calls.
Open workstations for team members who are in most days.
Shared or touchdown seats for people who are in part of the week.
Published space standards give a useful starting range. UC Berkeley’s office space guidelines, for example, recommend about 120 to 150 assignable square feet for a standard private office and about 64 to 80 assignable square feet for a full-time staff workstation (UC Berkeley Office of the Vice Provost for Academic Planning, Guidelines for Office Space). Our Space Program Calculator uses similar sizes: 120 square feet for a typical private office, 150 for a manager’s office, and 48 to 100 square feet for workstations depending on their size.
Your designer or architect will fine-tune these numbers to your furniture and layout, but they are a sensible place to begin.
What this means for you: Every private office you add takes the space of roughly two workstations. Decide who truly needs a door before you start touring, because it has a bigger effect on your square footage than almost anything else.
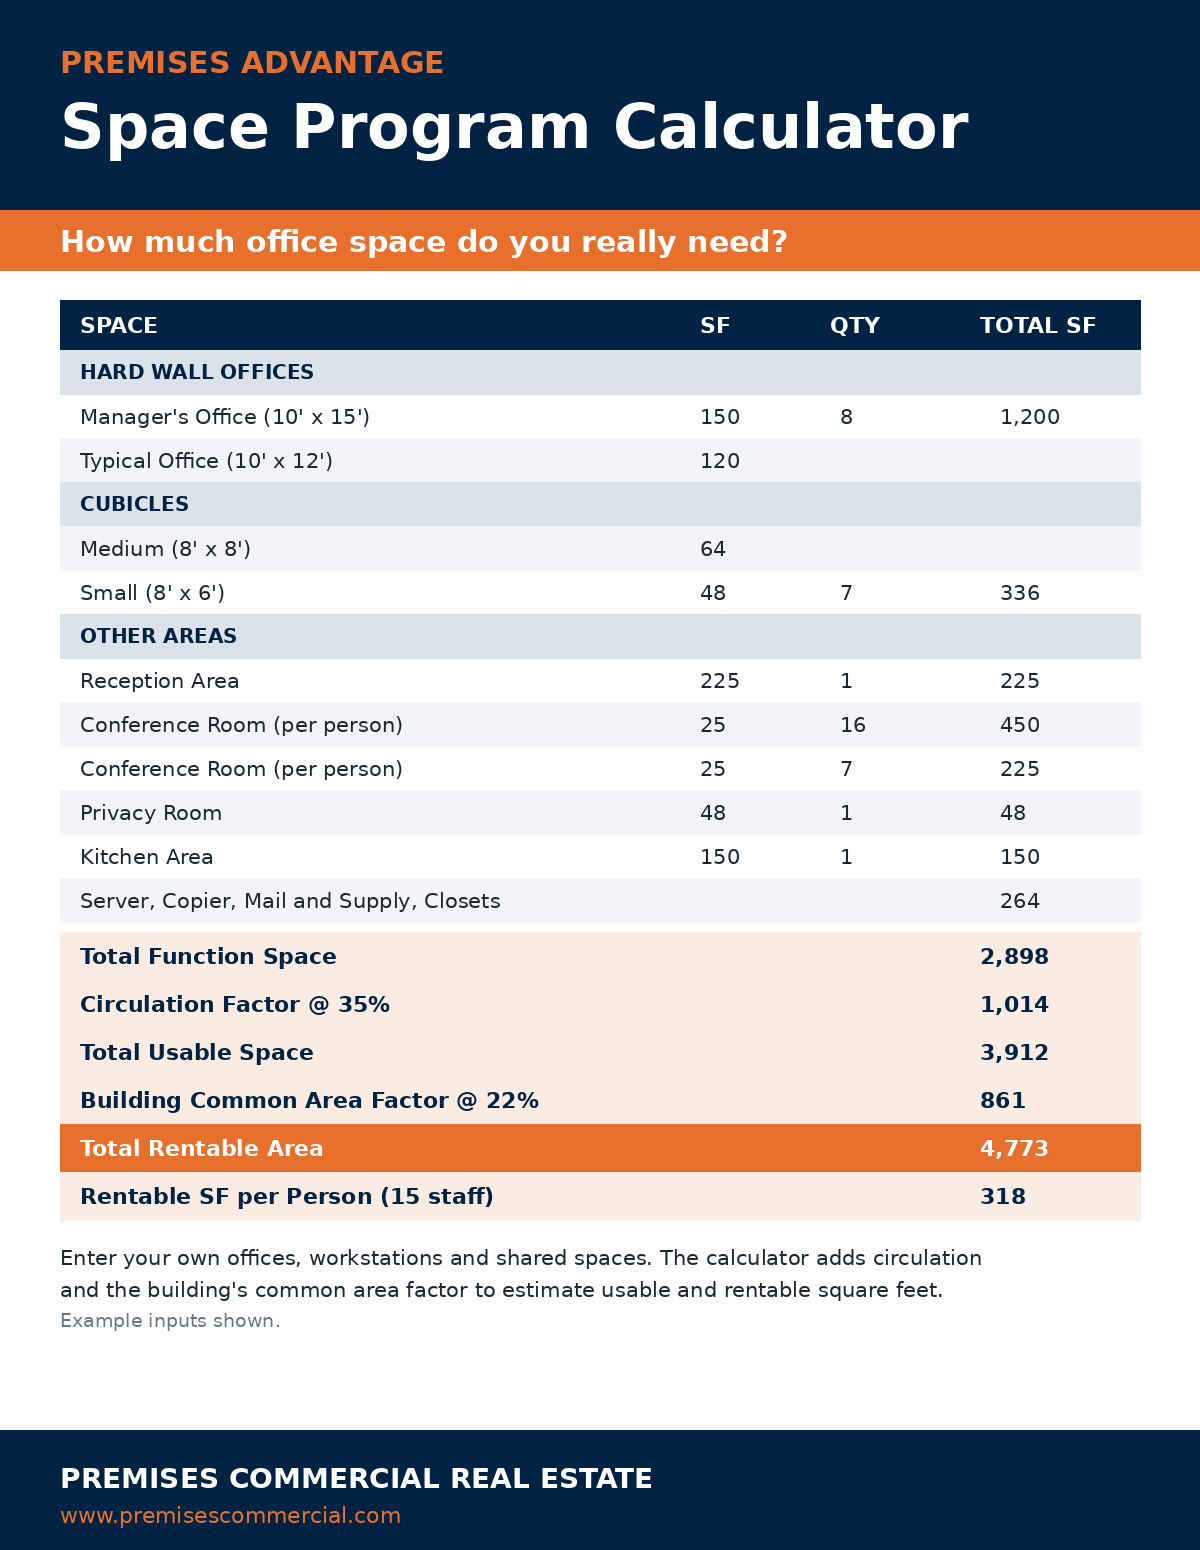
Not sure how much space you need? Download our free Premises Advantage: Space Program Calculator below to total your offices, workstations and shared spaces, with circulation and the building’s common area factor included.
Step 4: Add the Shared Spaces That Make the Office Work
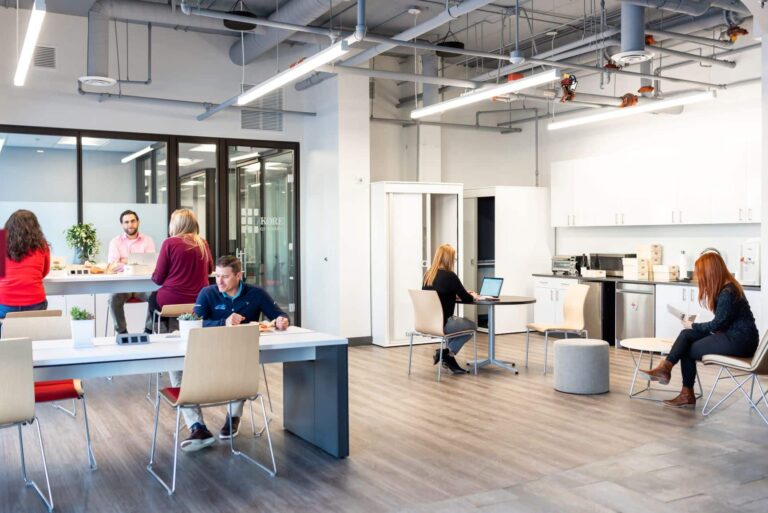
Desks and offices are only part of the picture. The spaces between them are often what makes people want to come in. As you plan, list what you need:
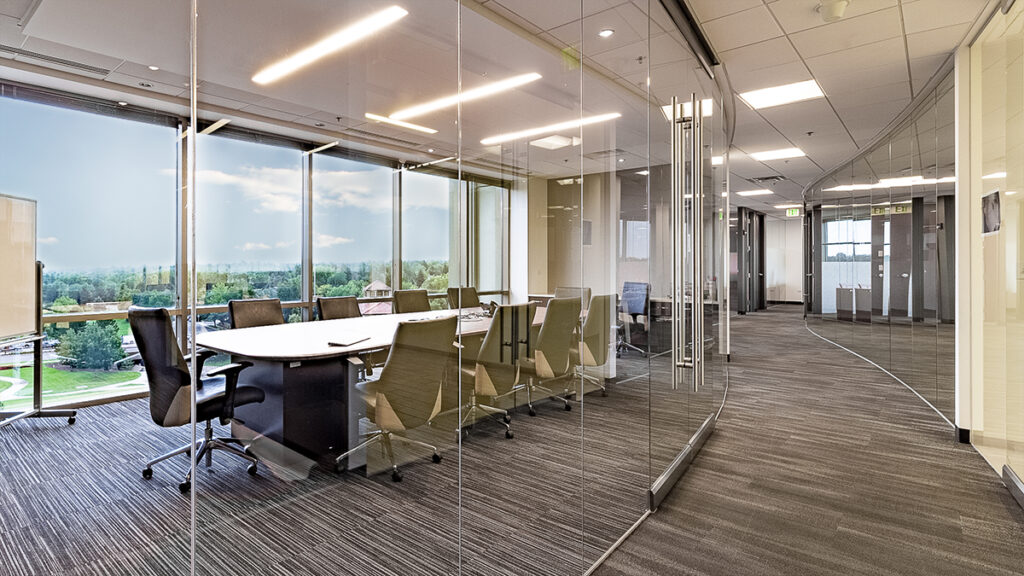
Meeting rooms: a mix of small huddle rooms and at least one larger conference room, sized to your most common meeting sizes.
Focus and phone rooms: Gensler’s 2026 research found that about one in four employees resort to do-it-yourself fixes for problems like ergonomics, temperature or privacy (Gensler, 2026). Quiet rooms help solve the privacy part.
Collaboration and team areas: open space for team work, training or company gatherings.
Break room or kitchen, which often doubles as an informal meeting spot.
Reception, storage, copy and IT rooms, which are easy to forget and hard to add later.
In our look at the office amenities employees want, we found that wellness amenities, outdoor areas, collaborative settings and dependable personal workspace rank high with employees.
What this means for you: Some of these needs can be met by the building instead of your suite. Many office buildings offer shared conference centers, fitness centers and lounges that tenants can use. Using building amenities can reduce the space you need to lease, so ask about them on every tour.
Step 5: Understand Usable vs. Rentable Square Feet
This is where many tenants get surprised. Office space is usually quoted in rentable square feet, but your furniture only fits in usable square feet.
Usable square feet is the space inside your suite that you actually occupy.
Rentable square feet adds your share of the building’s common areas, such as lobbies, corridors and restrooms.
The difference between the two is called the load factor, and it varies from building to building (BOMA International sets the measurement standards most office buildings follow). Two suites quoted at the same rentable size can give you different amounts of usable space. Inside your own suite, you also need room for aisles and walkways between offices and desks. Our Space Program Calculator adds a 35% circulation factor to the space you plan, then a common area factor (22% to start, which you replace with each building’s figure) to reach rentable square feet.
What this means for you: Always compare options on both usable and rentable square feet. Ask each landlord for the load factor and, for your top choices, a test fit that shows your actual layout in the space.
Step 6: Build in Room to Change
Your needs will change over the life of a lease. Rather than leasing a lot of extra space “just in case,” you can sometimes negotiate flexibility:
Expansion rights or a right of first offer on neighboring space.
Contraction rights that let you give back space under set conditions.
Sublease and assignment rights in case you need to downsize or move.
A shorter initial term or a renewal option instead of a long commitment.
What this means for you: The right lease terms can be worth as much as the right square footage. Flexibility is easier to negotiate before you sign than after.
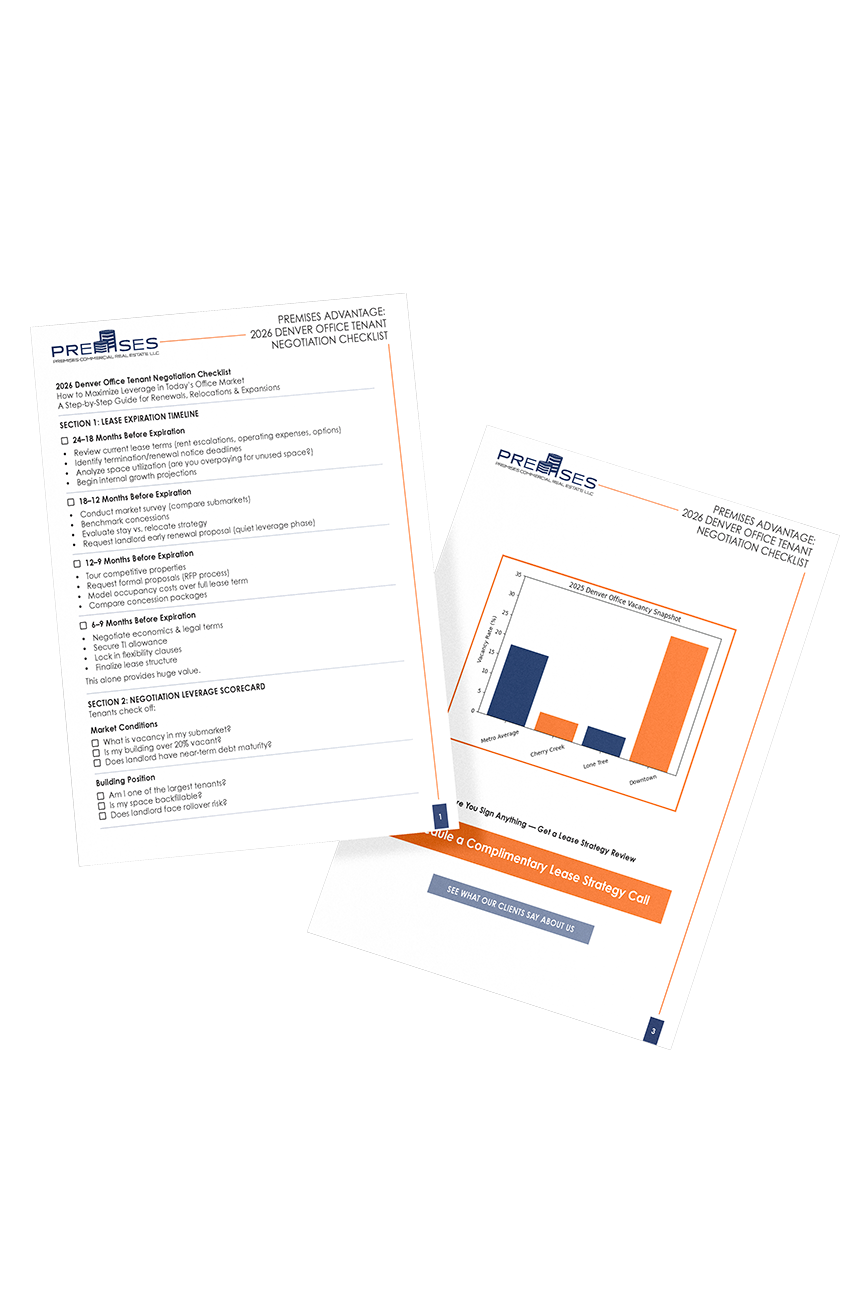
Use this checklist to stay organized, identify key lease terms, and prepare for the issues that matter most before negotiations begin.
A Simple Example
Here is how the steps come together for a hypothetical 25-person professional services firm:
- 5 people who need private offices
- 20 team members who are in the office most days and want assigned workstations
Using the planning ranges above, the private offices come to about 600 to 750 square feet (5 offices at 120 to 150 square feet) and the 20 workstations to about 1,280 to 1,600 square feet (64 to 80 square feet each). That is roughly 1,880 to 2,350 square feet before a single meeting room, break room or reception area is added. Add a 35% circulation factor for aisles and walkways, as our Space Program Calculator does, and the seats alone need about 2,540 to 3,170 usable square feet.
Add the shared spaces from Step 4, then convert usable to rentable using the building’s load factor, and the requirement grows from there. At the calculator’s starting common area factor of 22%, 2,540 to 3,170 usable square feet becomes about 3,100 to 3,870 rentable square feet, still before meeting rooms and support space. If some of those 20 team members only come in two or three days a week and are comfortable sharing desks, the workstation count, and the total, can come down.
This is an illustration, not a formula. Your mix of roles, meeting needs and work patterns will change the answer, which is why a test fit for your top buildings is worth doing.
Common Mistakes to Avoid
Planning for today only. A lease that fits on day one can feel tight by year three.
Sizing for the average day. Peak days determine whether your people have somewhere to sit.
Forgetting shared space. Meeting rooms, storage and IT rooms add up quickly.
Comparing rentable square feet only. Load factors differ between buildings.
Skipping the test fit. A floor plan with your furniture in it is the fastest way to see if a space really works.
Not asking about building amenities. Shared conference and fitness centers can reduce what you need in your own suite.
Where You Look Changes the Math
Location and building type affect how much space you need, not just what you pay. A building with a shared conference center, fitness center and tenant lounge can let you lease a smaller, more efficient suite. Buildings with good parking and transit access make it easier for people to come in on your busiest days.
If your team is spread across the metro, compare options across submarkets such as Denver Tech Center office space, Greenwood Village office space, Centennial office space, Lone Tree office space and Wheat Ridge office space. Mapping where your employees live before you tour helps you choose a location that supports attendance, which in turn affects how much space you need.
Frequently Asked Questions
How much office space do I need per person?
It depends on your mix of private offices, workstations and shared space. As a starting point, published planning standards such as UC Berkeley’s recommend about 120 to 150 square feet for a standard private office and about 64 to 80 square feet for a staff workstation before circulation, meeting rooms and common areas are added. Your total will depend on your layout and how many people are in on your busiest day.
How do I calculate how much office space my business needs?
Start with your headcount today and in three years, plan for your busiest day, decide who needs a private office, a dedicated desk or a shared seat, add meeting and support spaces, then convert from usable to rentable square feet using the building’s load factor. A test fit for your top options confirms the number. Our free Space Program Calculator walks through each of these steps.
Does hybrid work mean we need less office space?
Not always. Many teams come in on the same days, so peak attendance can be close to full headcount. Hybrid work often changes the mix of space (more meeting and collaboration areas, fewer assigned desks) more than the total amount.
Let’s Size Your Next Office Together
At Premises Commercial Real Estate, we help Denver businesses figure out how much space they really need before they start touring, so they do not overpay for space they will not use or outgrow the space they sign for. Our free Premises Advantage Space Program Calculator helps you total up what you need, and our team can review the numbers with you and arrange test fits for the buildings on your shortlist. Contact us to schedule a complimentary consultation.